Maquette · Eptá Dimensions
Landmark
Mixed-Use Development
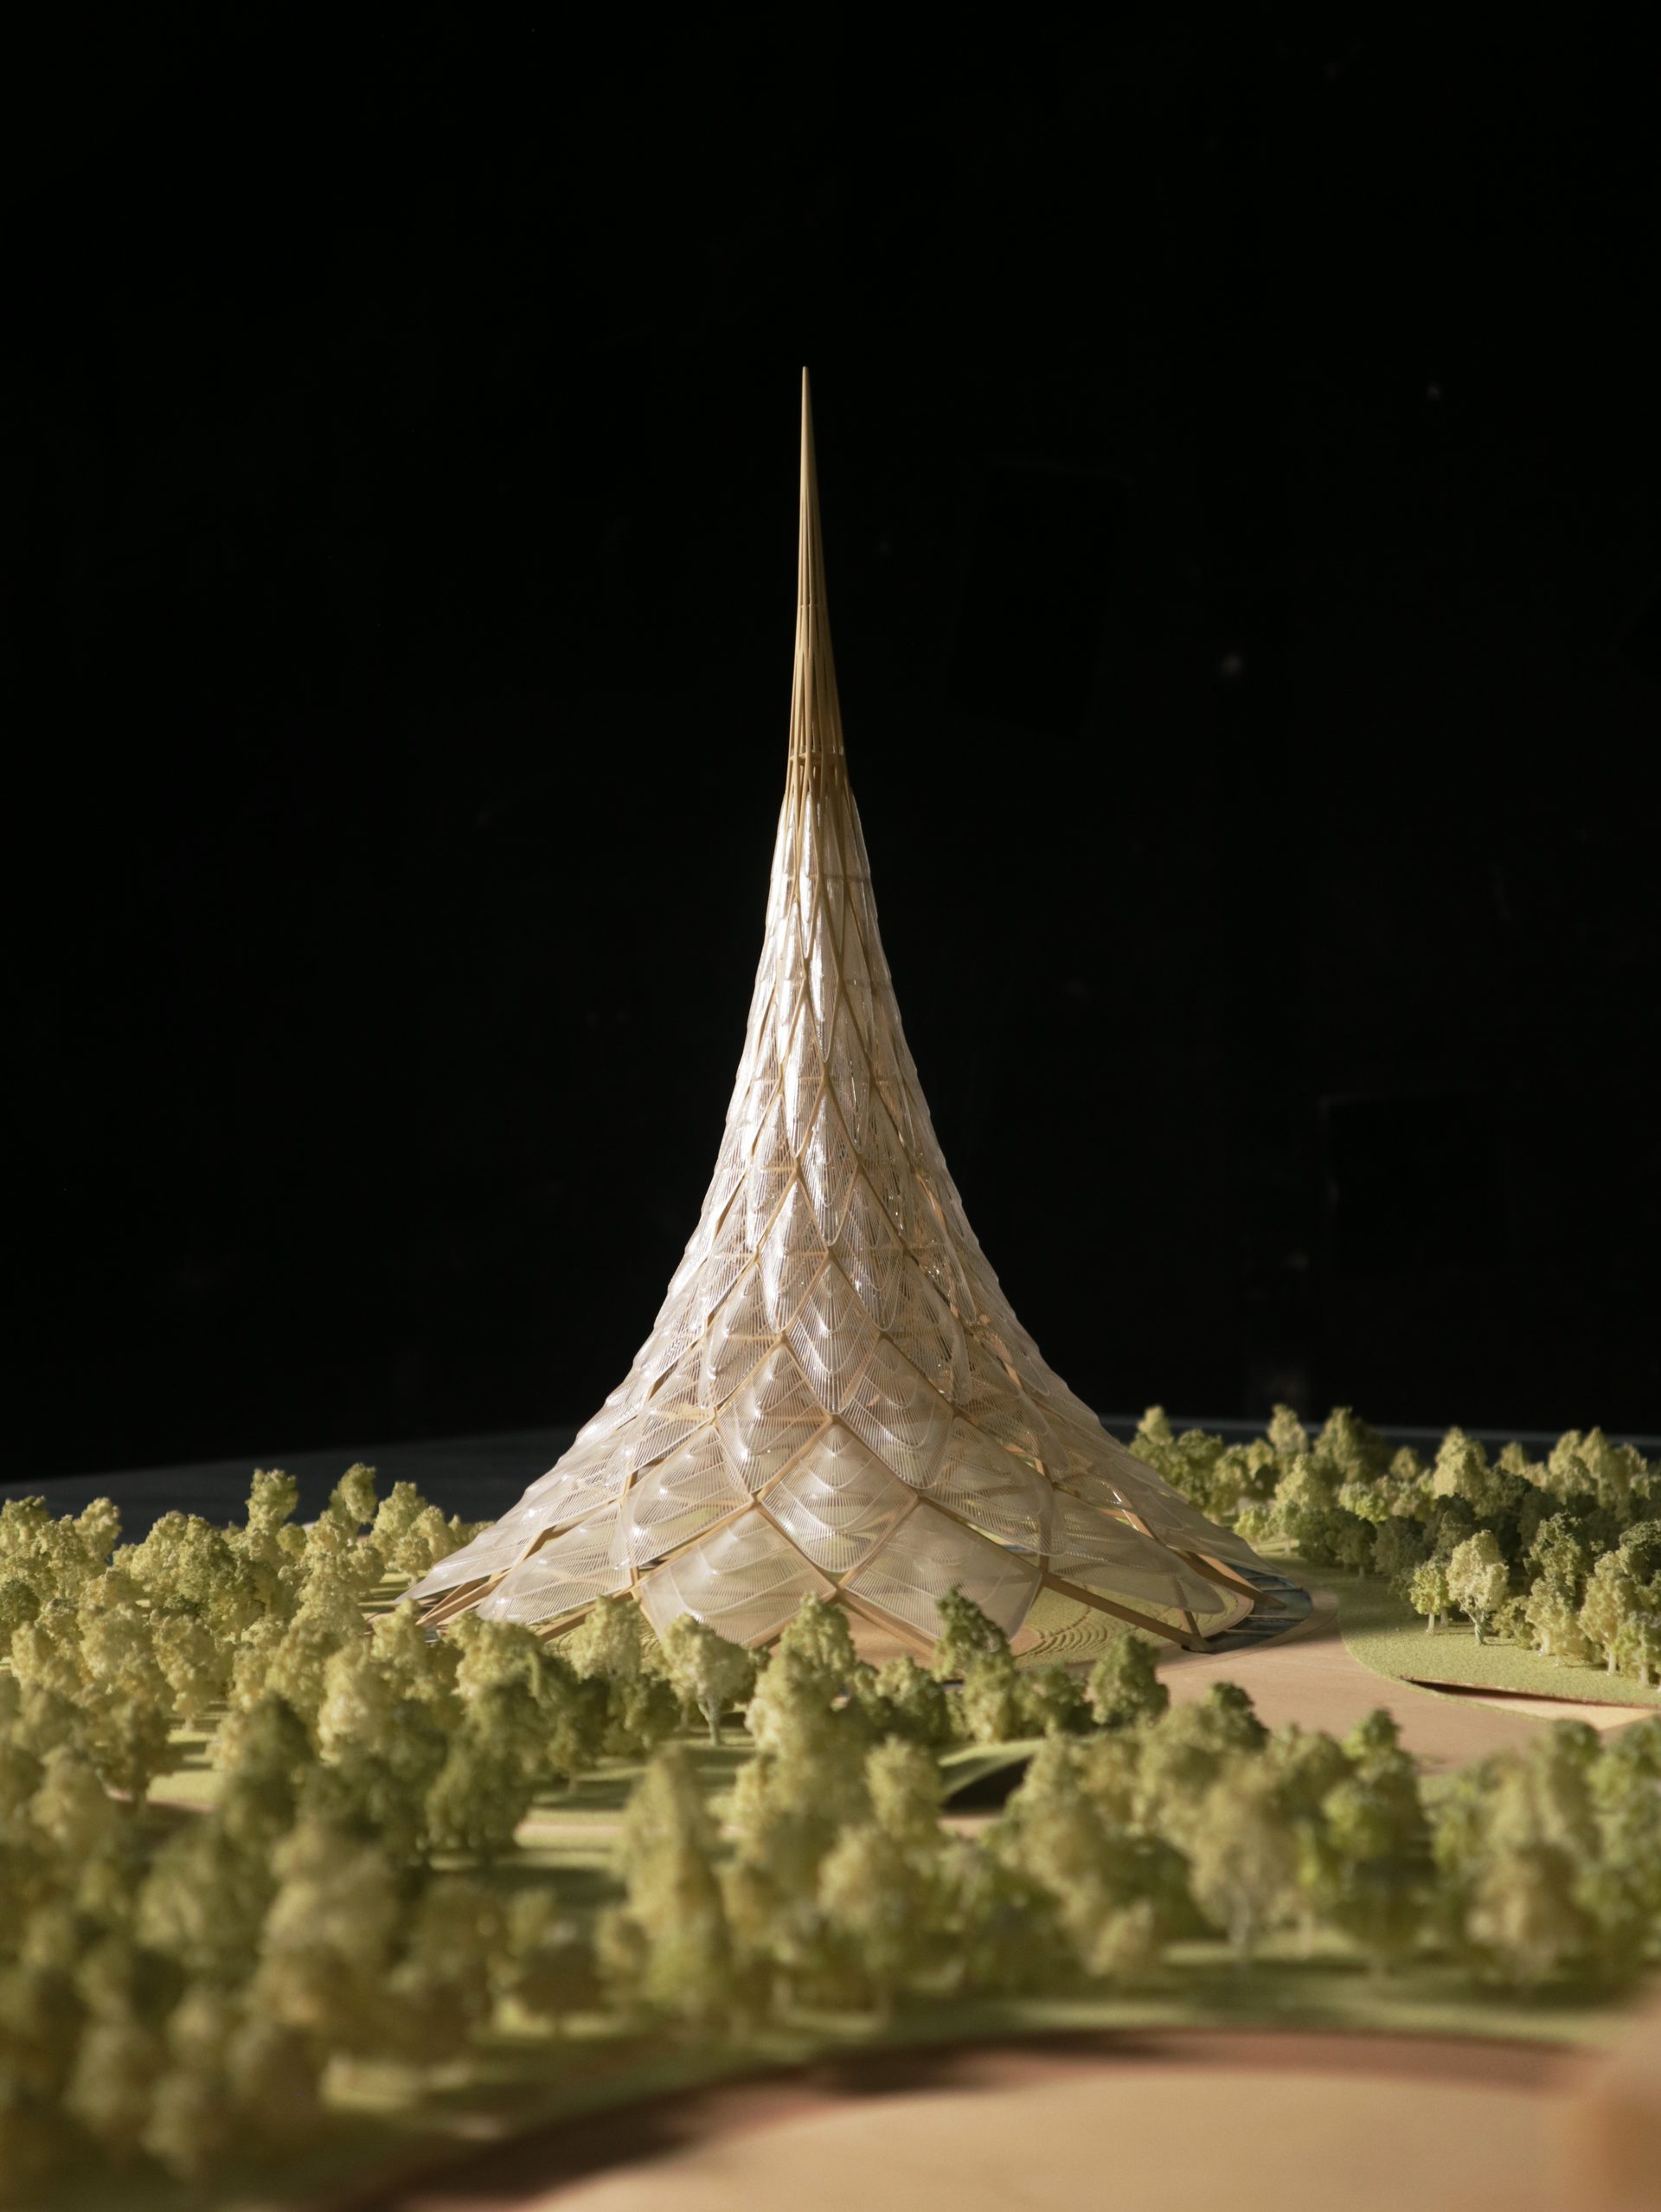
A master-plan model of a signature mixed-use development at 1:500. Roadways, open space, and staged-delivery phasing were all read into the base — giving the client a conversation piece that worked equally well for planners and investors.
The Project in Detail