
Landmark
Mixed-Use Development
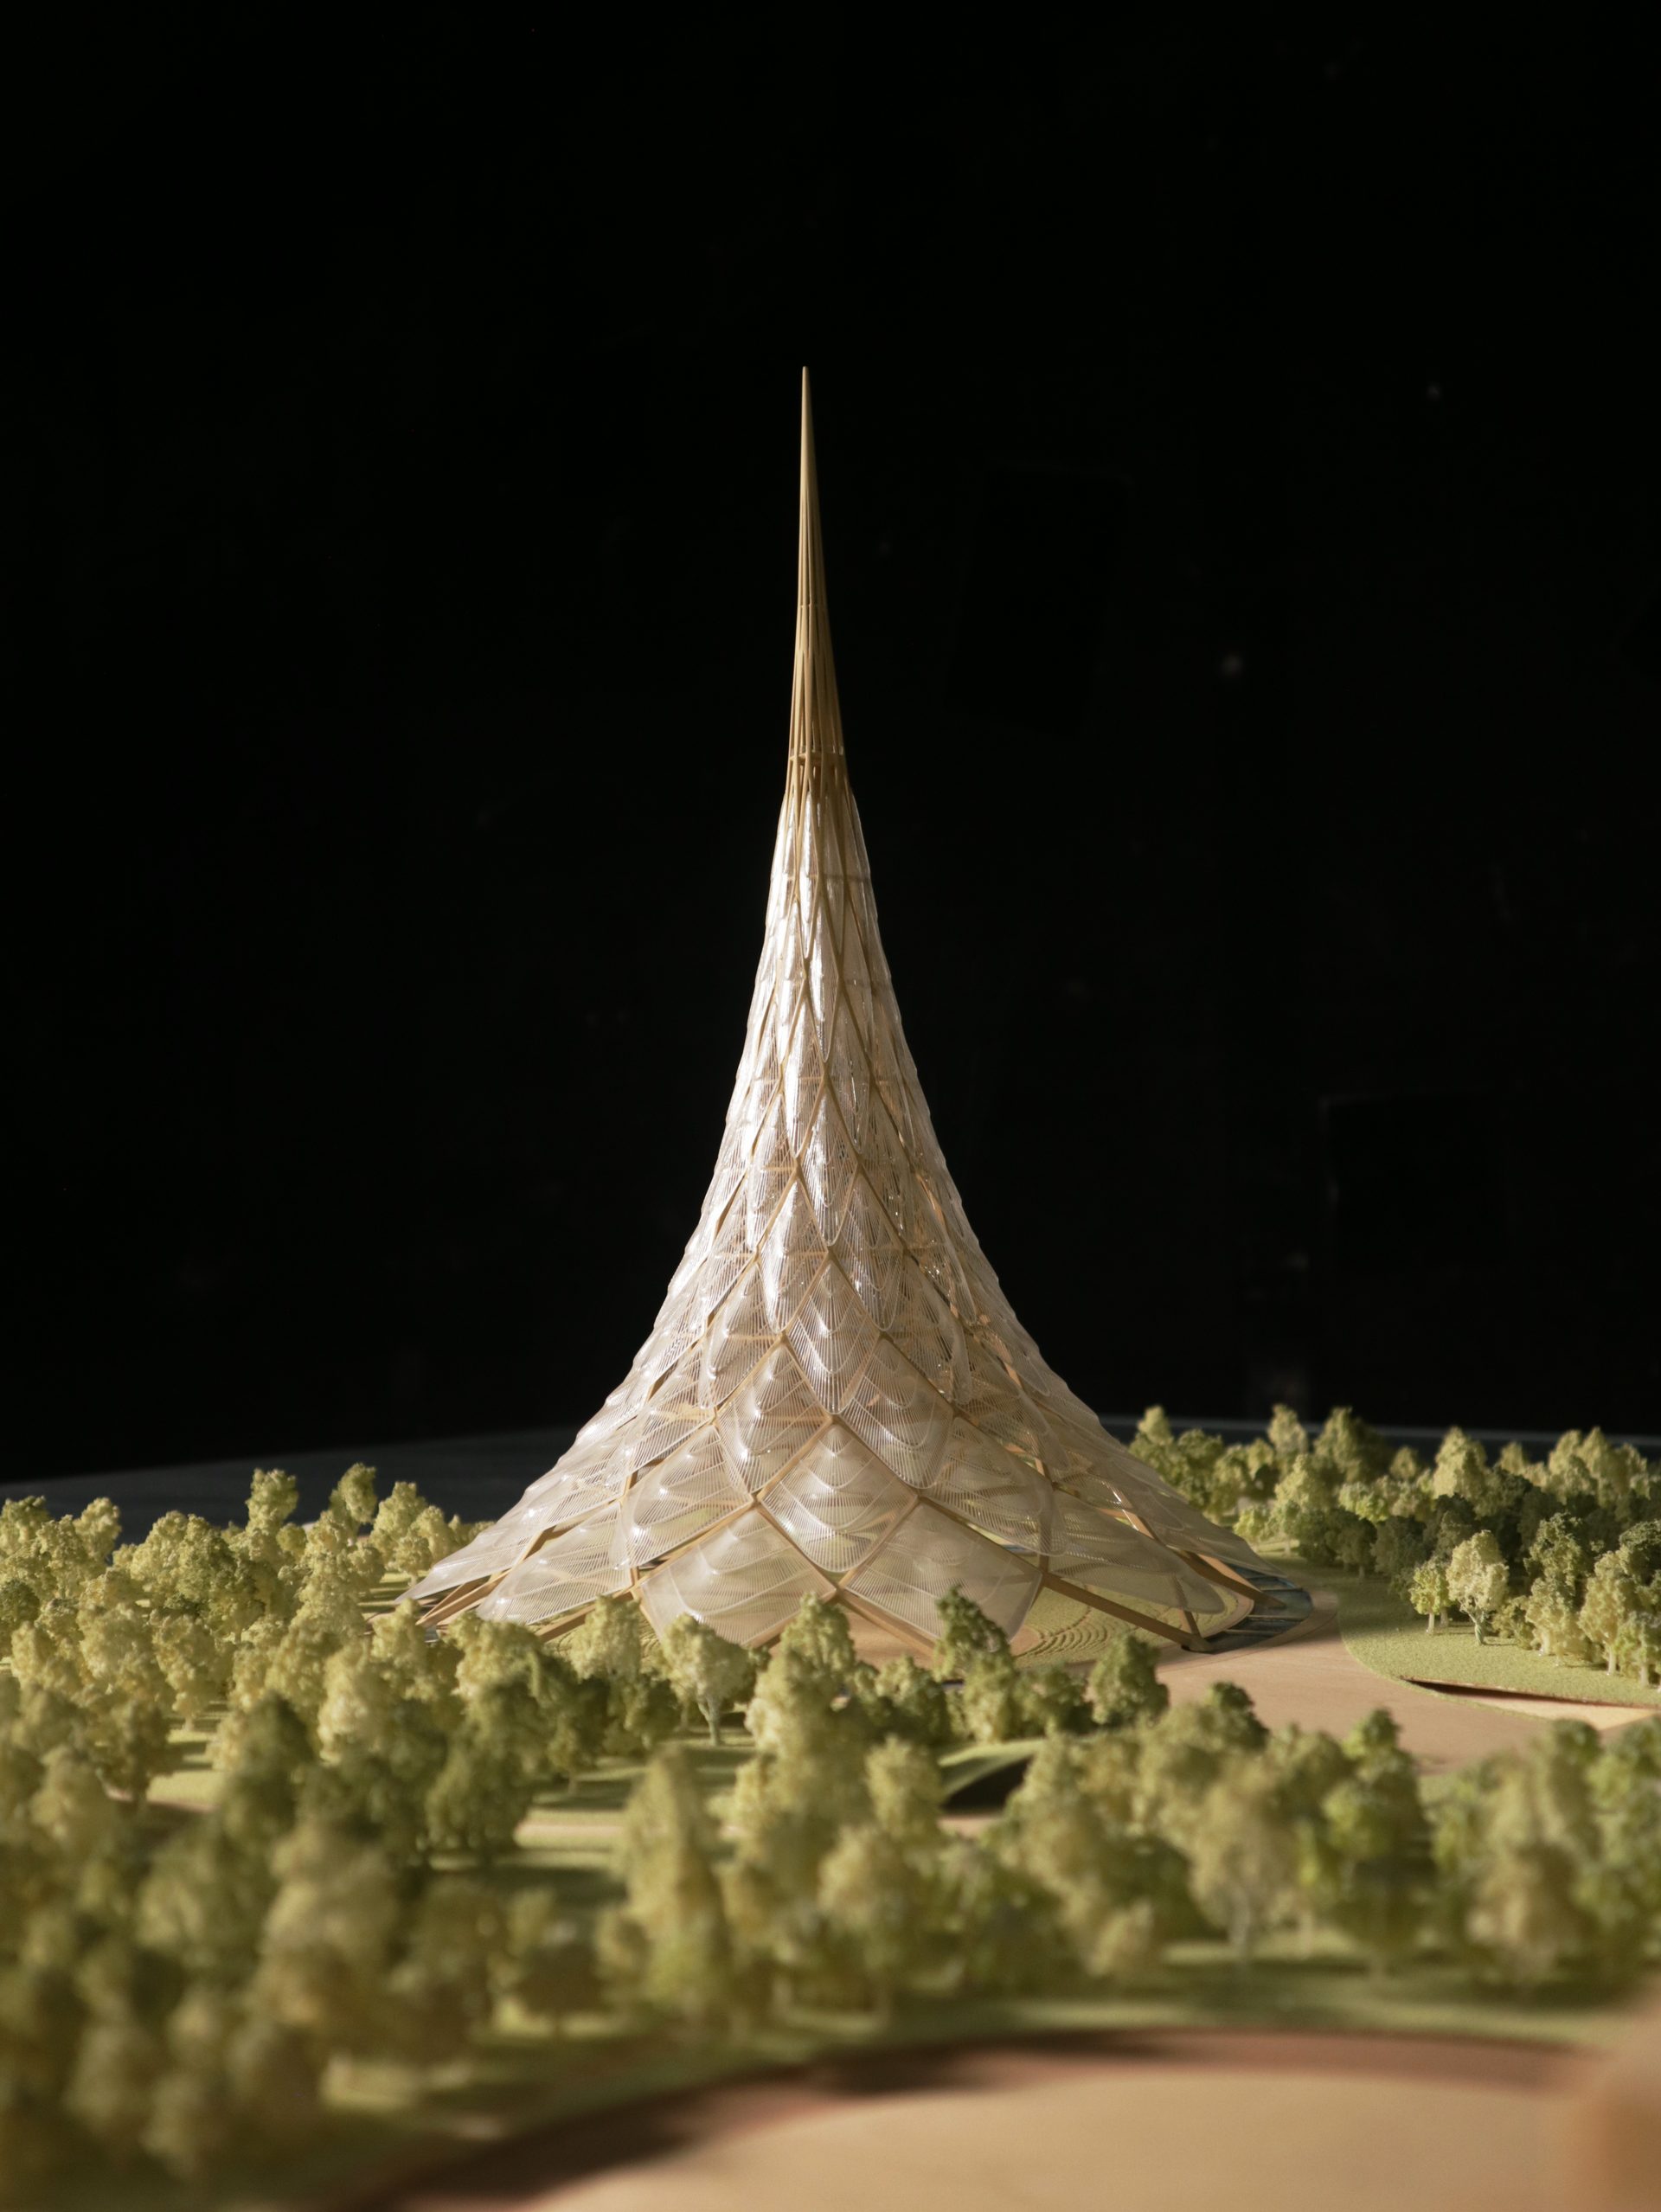
A master-plan model of a signature mixed-use development at 1:500. Roadways, open space, and staged-delivery phasing were all read into the base, giving the client a conversation piece that worked equally well for planners and investors.
Tell us about your project
Send a plot plan, a render or a photo of your space. We reply the same working day.